
Address
18 El Dorado, Little Rock, AR
Price
$ 575,000
Property Attributes
- MLS#26032310
- TypeSingle Family
- Listing Status Active
- CountyPULASKI
- CityLittle Rock
- AreaLittle Rock
- NeighborhoodPLEASANT VALLEY
- Zip72212
- StyleTraditional
- Year Built1979
- Taxes$ 4873
- Price$ 575,000
- Bedrooms4
- Full Bathrooms3
- Half Bathrooms0
- Sqr Footage4084
- Lot Size0.65 Acres
Data Source:
Cooperative Arkansas REALTORS® MLS (CARMLS)
Property Description
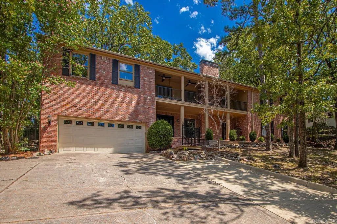
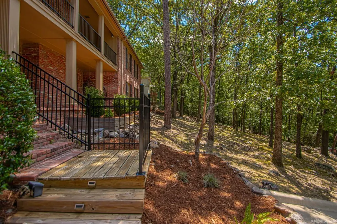
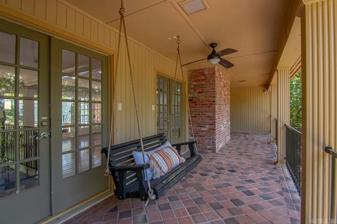
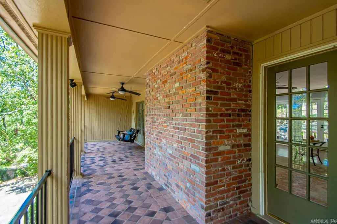
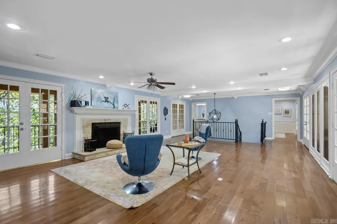
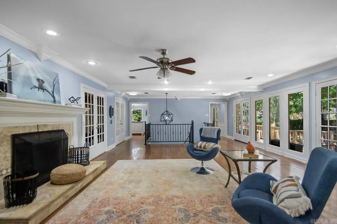
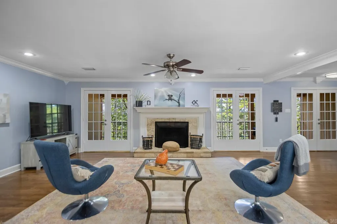
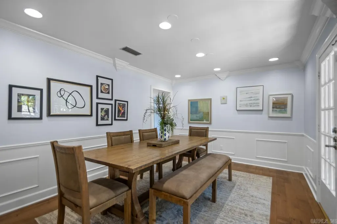
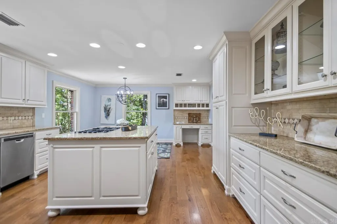
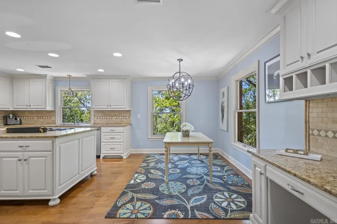
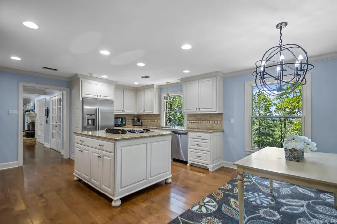
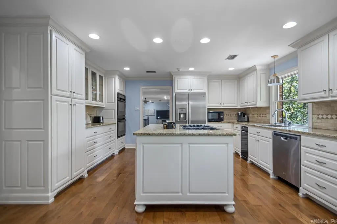
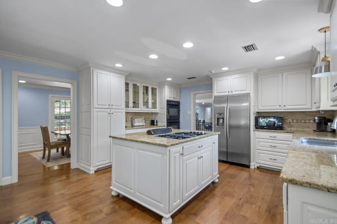
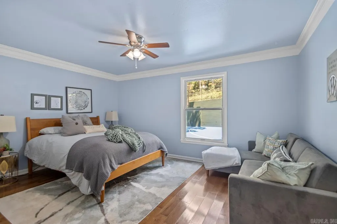
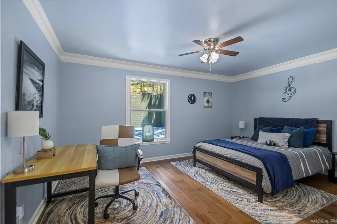
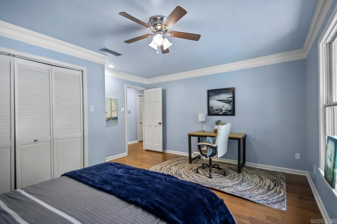
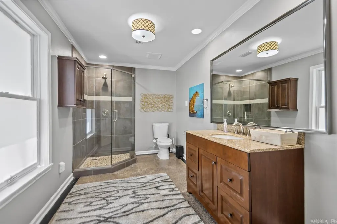
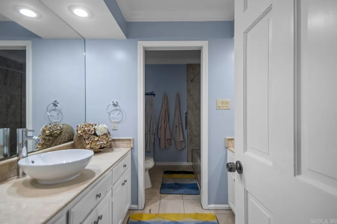
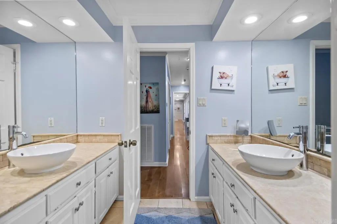
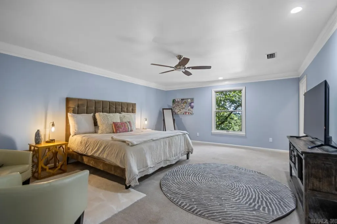
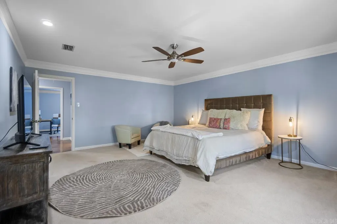
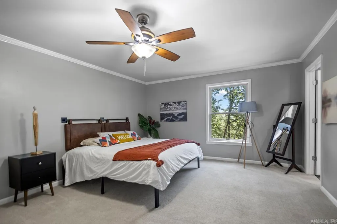
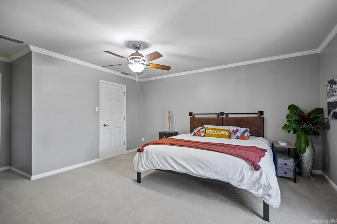
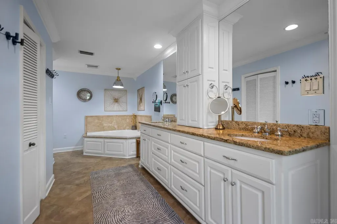
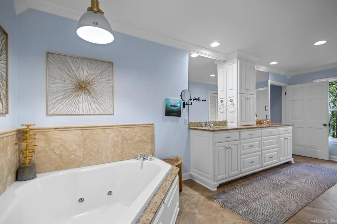
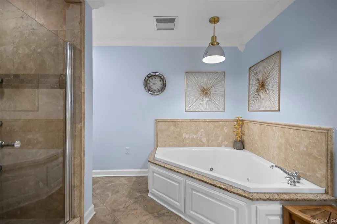
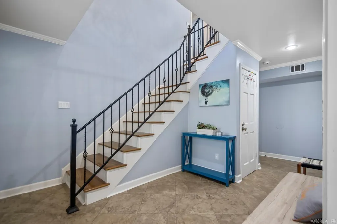
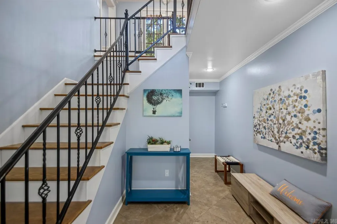
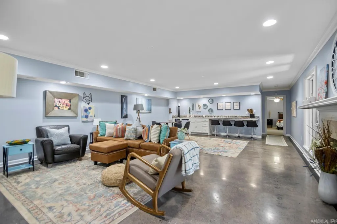
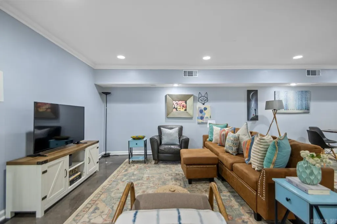
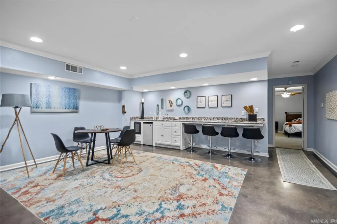
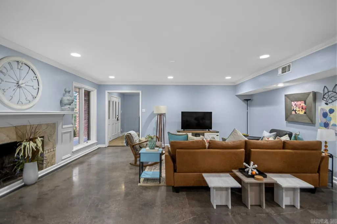
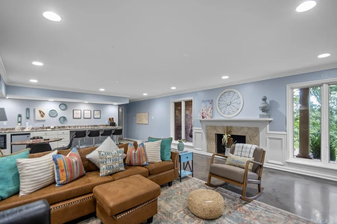
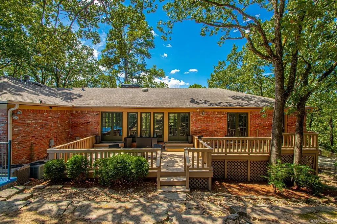
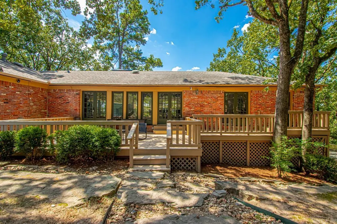
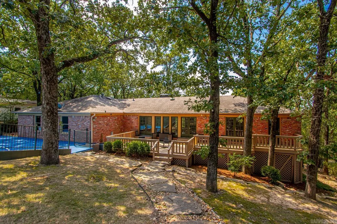
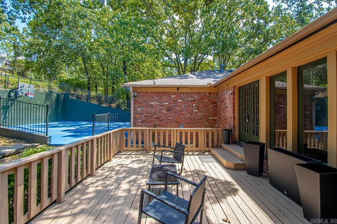
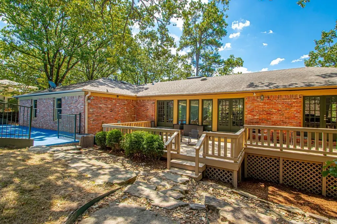
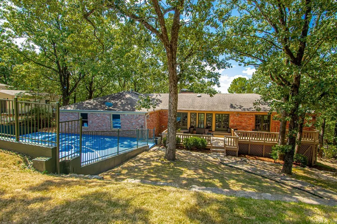
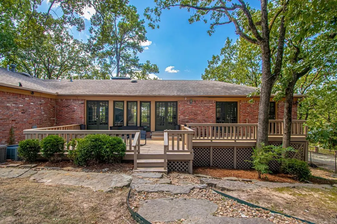
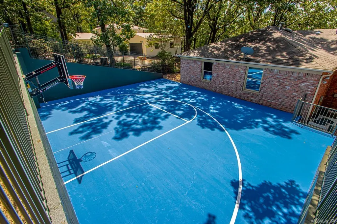
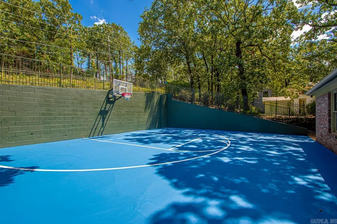
Gorgeous Pleasant Valley home updated & Move in ready!!! You will love relaxing on the front porch or the back deck!! Very open floor plan with beautiful hardwoods throughout. New paint throughout, 2 living areas (could be in-laws quarters downstairs- has full bedroom, bath and living area with wet bar) new gutters throughout, new retaining wall for driveway and large backyard all fenced. Also note the 2 entrances - one from Doral and one from El Dorado.
| Price History | |
|---|---|
| 8/7/2026 | Listed $575,000 |
General Features
| Heating | Central Cool-Electric,Central Heat-Gas,Zoned Units |
|---|---|
| Utilities | Sewer-Public,Water-Public,Elec-Municipal (+Entergy),Gas-Propane/Butane,TV-Cable,TV-Satellite Dish |
| Roof | Architectural Shingle |
| Fireplaces | Woodburning-Prefab.,Two |
| HOA Fee | 420 |
| Full Baths | 3 |
| Year Built | 1979 |
| Parking | Garage,Parking Pads,Four Car or More |
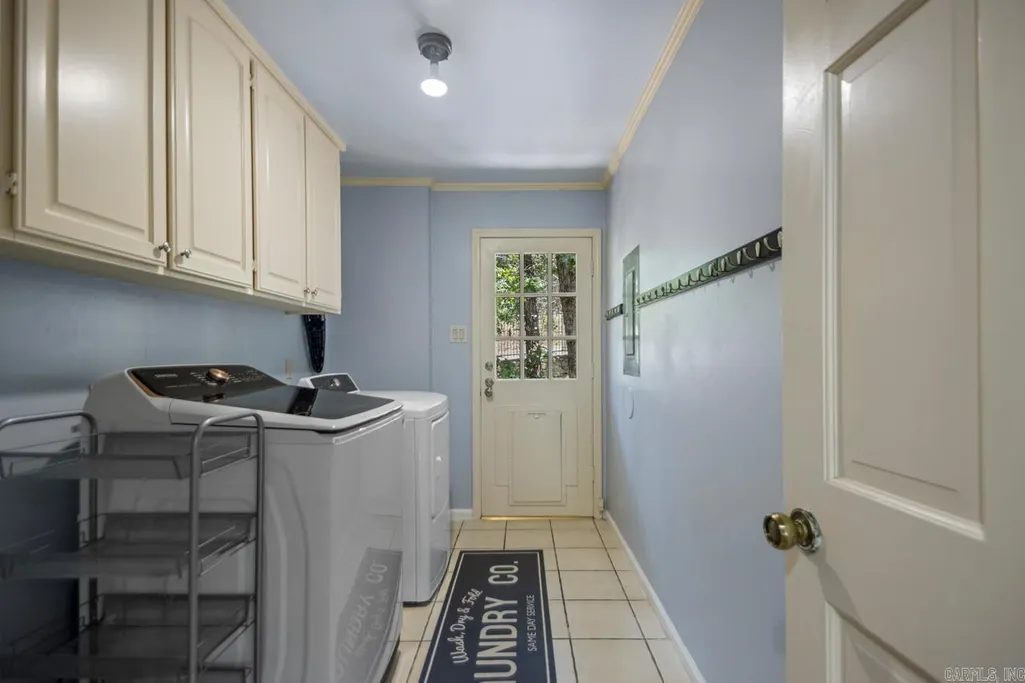
| Other Rooms | Great Room,Game Room,Laundry |
| Subdivision | PLEASANT VALLEY |
| Style | Traditional |
| Stories Count | Two Story |
| County | Pulaski |
| Class | Residential |
| Type | Detached |
| Will Subdivide | No |
| Frequency | Annual |
| Inside City Limits | Yes |
| DOCS ON FILE | None |
| Status | Active |
| Subdivision | AR |
| Sale/Rent | For Sale |
| Area Amenities | Swimming Pool(s),Playground,Picnic Area |
| Annual Taxes | 4873 |
| New Construction? | No |
| Primary City | Little Rock |
| Directions | HWY 10,turn onto Rodney Parham. Right on Valley Club,Right on Doral. Continue on Doral and go past the sign marked,Private Drive. Back entrance to the house will be on your left. or take Valley Club |
| City | Little Rock |
| DOM | 8 |
| Postal Code | 72212 |
| Price Per Sq Ft Total AG | 140.79 |
| Public Remarks | Gorgeous Pleasant Valley home updated & Move in ready!!! You will love relaxing on the front porch or the back deck!! Very open floor plan with beautiful hardwoods throughout. New paint throughout,2 |
Interior Features
| Interior Amenities | Wet Bar,Washer Connection,Dryer Connection-Electric,Water Heater-Gas,Central Vacuum,Security System,Walk-In Closet(s),Balcony/Loft,Ceiling Fan(s),Walk-in Shower,Breakfast Bar |
|---|---|
| Dining | Separate Dining Room |
| Beds | 4 |
| Total Bedrooms | Primary Bedroom/Main Lv,3 Bedrooms Same Level |
| Floors | Carpet,Wood,Concrete |
| Kitchen Equipment | Built-In Stove,Double Oven,Gas Range,Dishwasher,Disposal,Trash Compactor,Refrigerator-Stays,Ice Maker Connection,Bar/Fridge |
| Walls/Ceilings | Sheet Rock |
Exterior Features
| Exterior | Brick & Frame Combo |
|---|---|
| Exterior Amenities | Deck,Fully Fenced,Guttering,Lawn Sprinkler,Iron Fence |
| Road Surface | Paved |
| Foundation | Crawl Space |
| Lot Size Area | 0.65 |
| Lot Dimensions | 28,290 SF |
| Lot | Sloped,Upslope |
Amenities
- Foreclosure
- Views
- Short Sale
- New Construction
- Adult 55+
- Lease To Own
- No HOA Fees
- Furnished
- Primary On Main
- Air Conditioning
- Seller Finance
- Green
- Fixer Upper
- Horse
- Golf
- Fireplace
- Deck
- Garage
- Basement
- Pool
Property vs Single Family Average in 72212
Price
Taxes
Year Built
Visits
In The Neighborhood
Primary On Main
Little Rock
$ 385,000
11223 Yosemite Valley Drive
Little Rock, AR 72212
- Type
- Single Family
- Size
- 2,140 SqFt
- Rooms
- 4 Beds + 2 Baths
Reduced
Little Rock
$ 476,500
10800 San Joaquin Valley Drive
Little Rock, AR 72212
- Type
- Single Family
- Size
- 2,761 SqFt
- Rooms
- 4 Beds + 3 Baths
Little Rock
$ 599,000
7 Chaparral Lane
Little Rock, AR 72212
- Type
- Single Family
- Size
- 3,675 SqFt
- Rooms
- 4 Beds + 2.5 Baths
Little Rock
$ 699,900
301 Valley Club Circle
Little Rock, AR 72212
- Type
- Single Family
- Size
- 3,370 SqFt
- Rooms
- 4 Beds + 3.5 Baths
Reduced
Little Rock
$ 449,500
10600 Crestdale Lane
Little Rock, AR 72212
- Type
- Single Family
- Size
- 2,910 SqFt
- Rooms
- 5 Beds + 3 Baths
Reduced
Little Rock
$ 375,000
10725 Crestdale Lane
Little Rock, AR 72212
- Type
- Single Family
- Size
- 2,745 SqFt
- Rooms
- 4 Beds + 3 Baths
Reduced
Little Rock
$ 549,900
3401 Shenandoah Valley Drive
Little Rock, AR 72212
- Type
- Single Family
- Size
- 3,156 SqFt
- Rooms
- 4 Beds + 2.5 Baths
Reduced
Conway
$ 265,500
2125 Sprucewood Drive
Conway, AR 72032
- Type
- Single Family
- Size
- 1,975 SqFt
- Rooms
- 3 Beds + 2 Baths
Views
Little Rock
$ 1,195,000
54 Carmel Drive
Little Rock, AR 72212
- Type
- Single Family
- Size
- 5,328 SqFt
- Rooms
- 4 Beds + 4 Baths
 Cooperative Arkansas REALTORS®l MLS, Inc. All information deemed reliable but not guaranteed. All properties are subject to prior sale, change or withdrawal. Neither listing broker(s) or information provider(s) shall be responsible for any typographical errors, misinformation, misprints and shall be held totally harmless. Listing(s) information is provided for consumer's personal, non-commercial use and may not be used for any purpose other than to identify prospective properties consumers may
